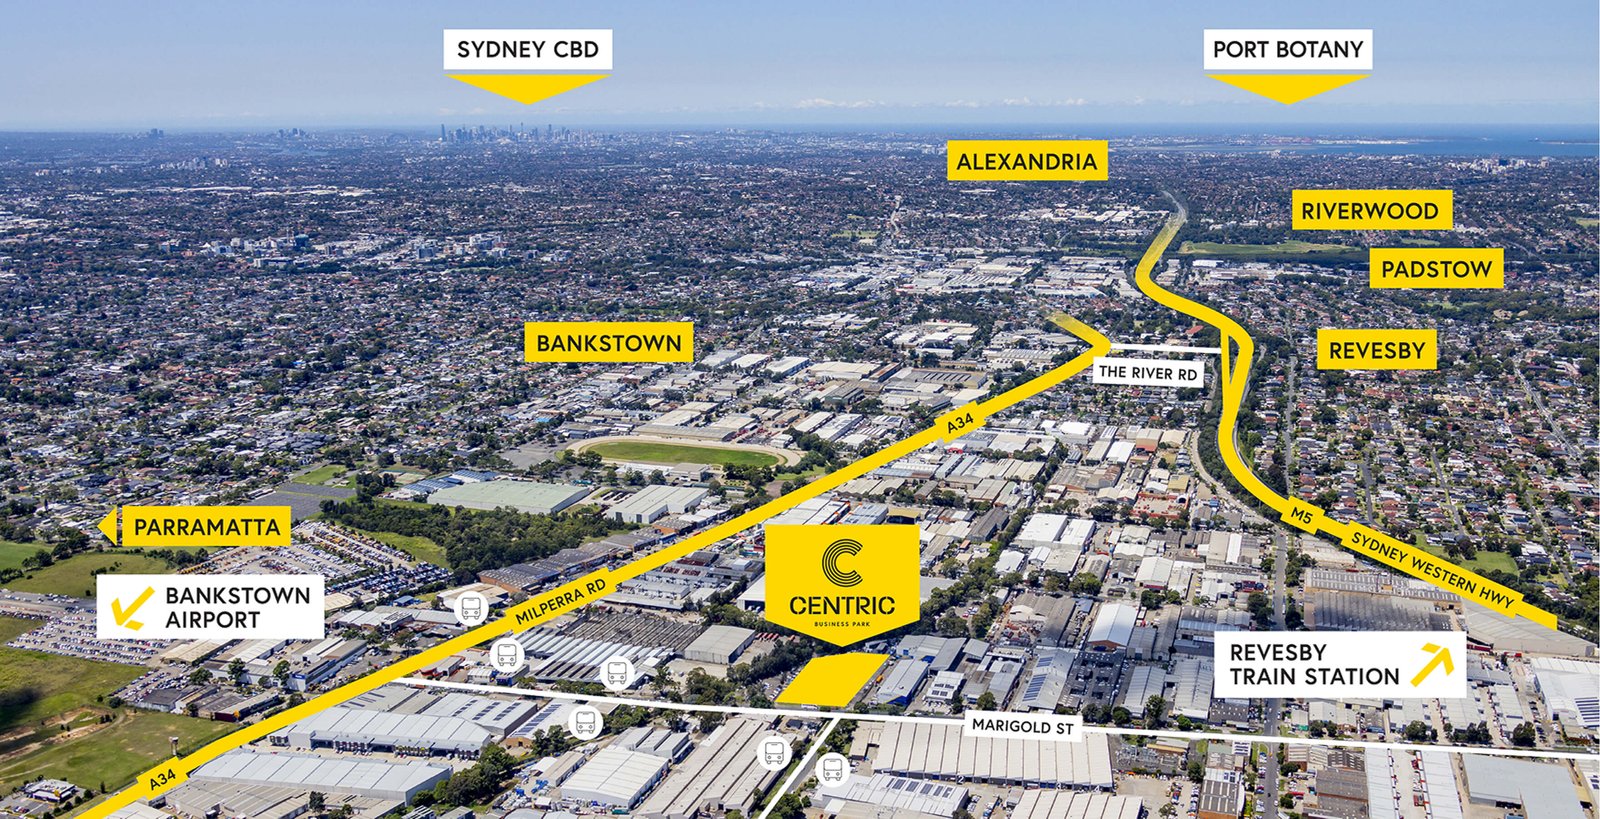
21 Marigold Street, Revesby
Complete
53
From 150 m2 to 450 m2
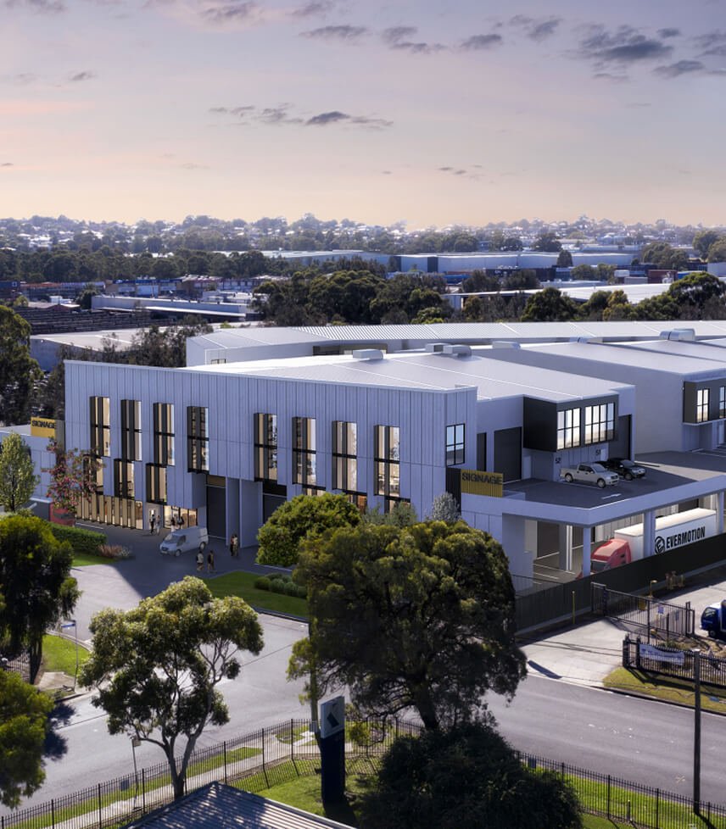
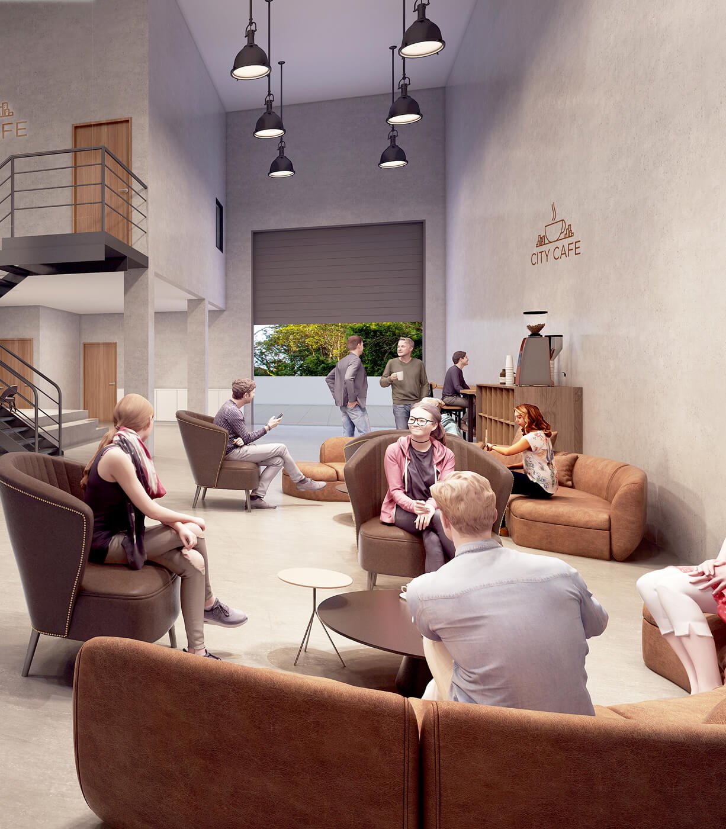
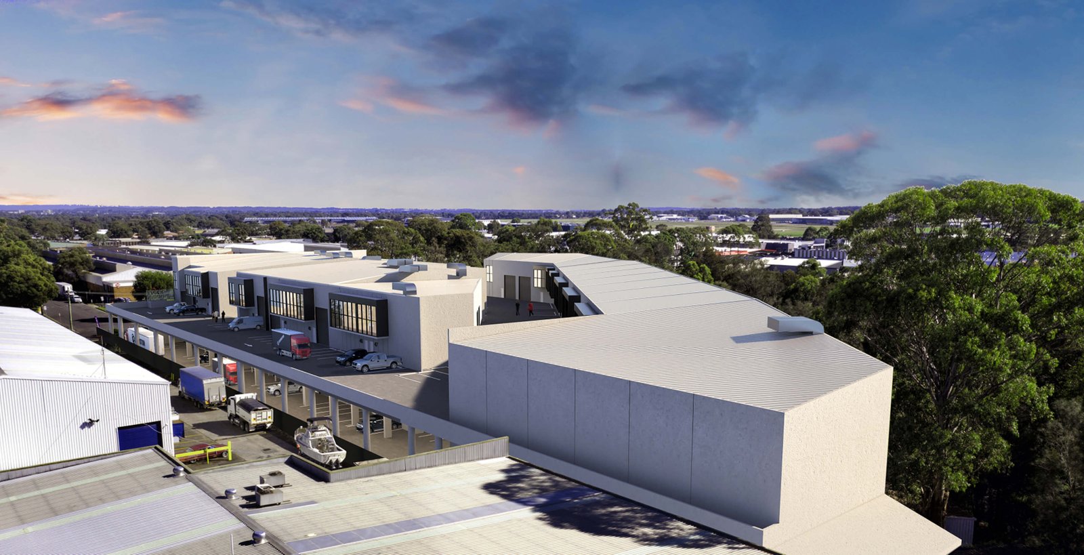
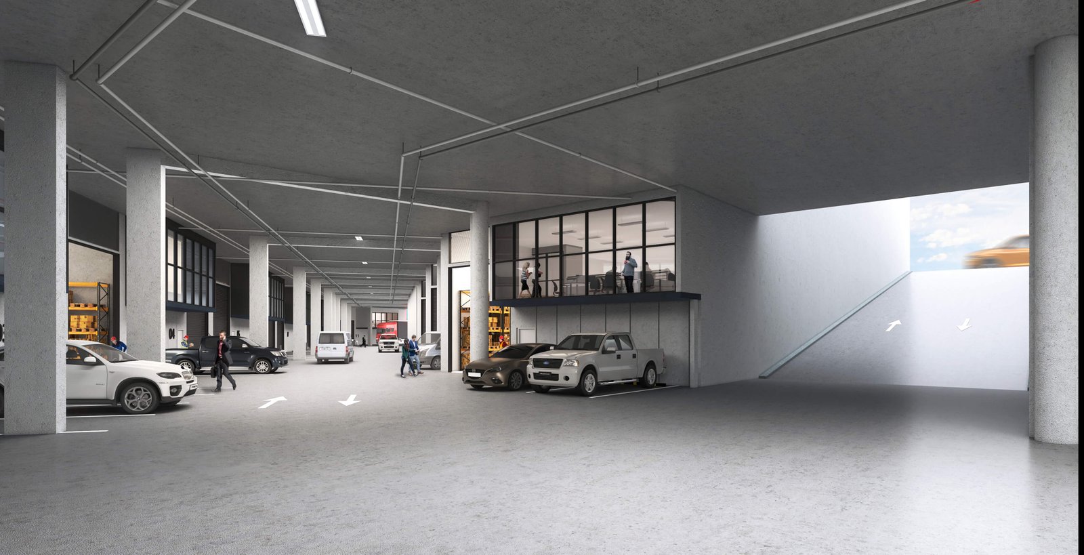
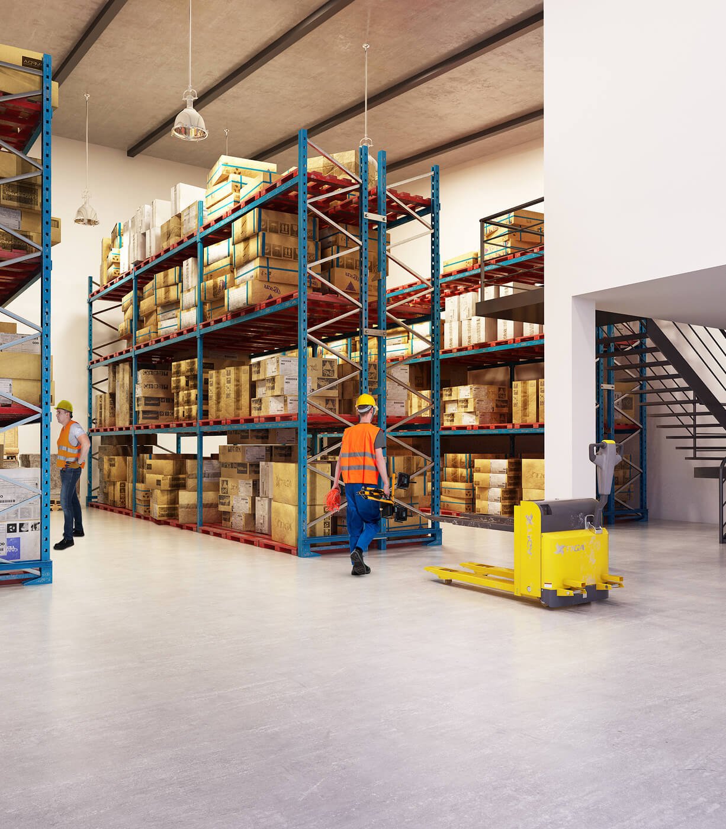
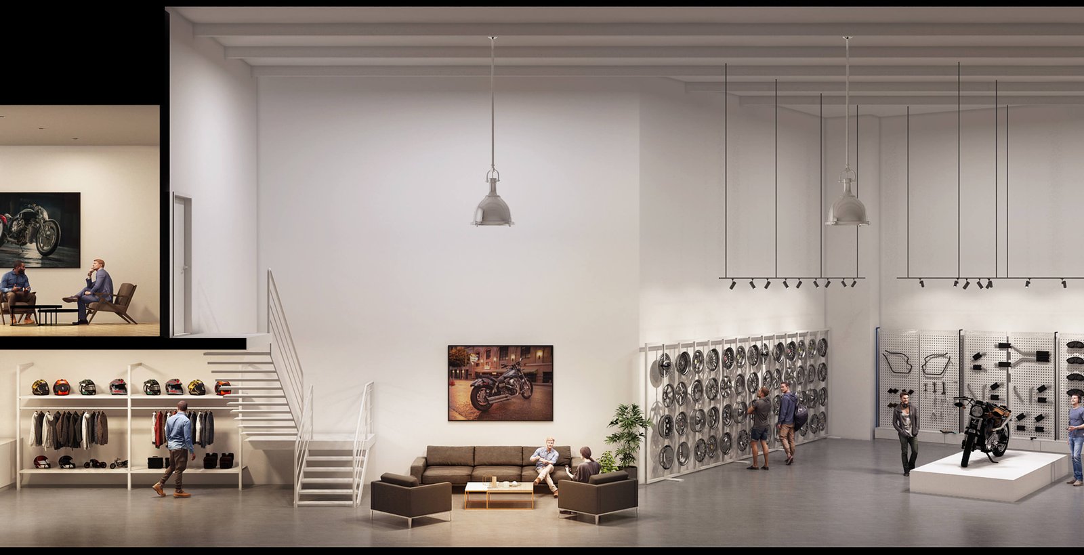
The project is tailored for businesses that demand functionality and convenience. With seamless connectivity to major transport links, modern infrastructure and meticulously planned spaces, Centric Business Park provides the ideal environment for businesses to grow and succeed. Whether you’re expanding, relocating, or launching, Centric is where opportunity meets innovation.
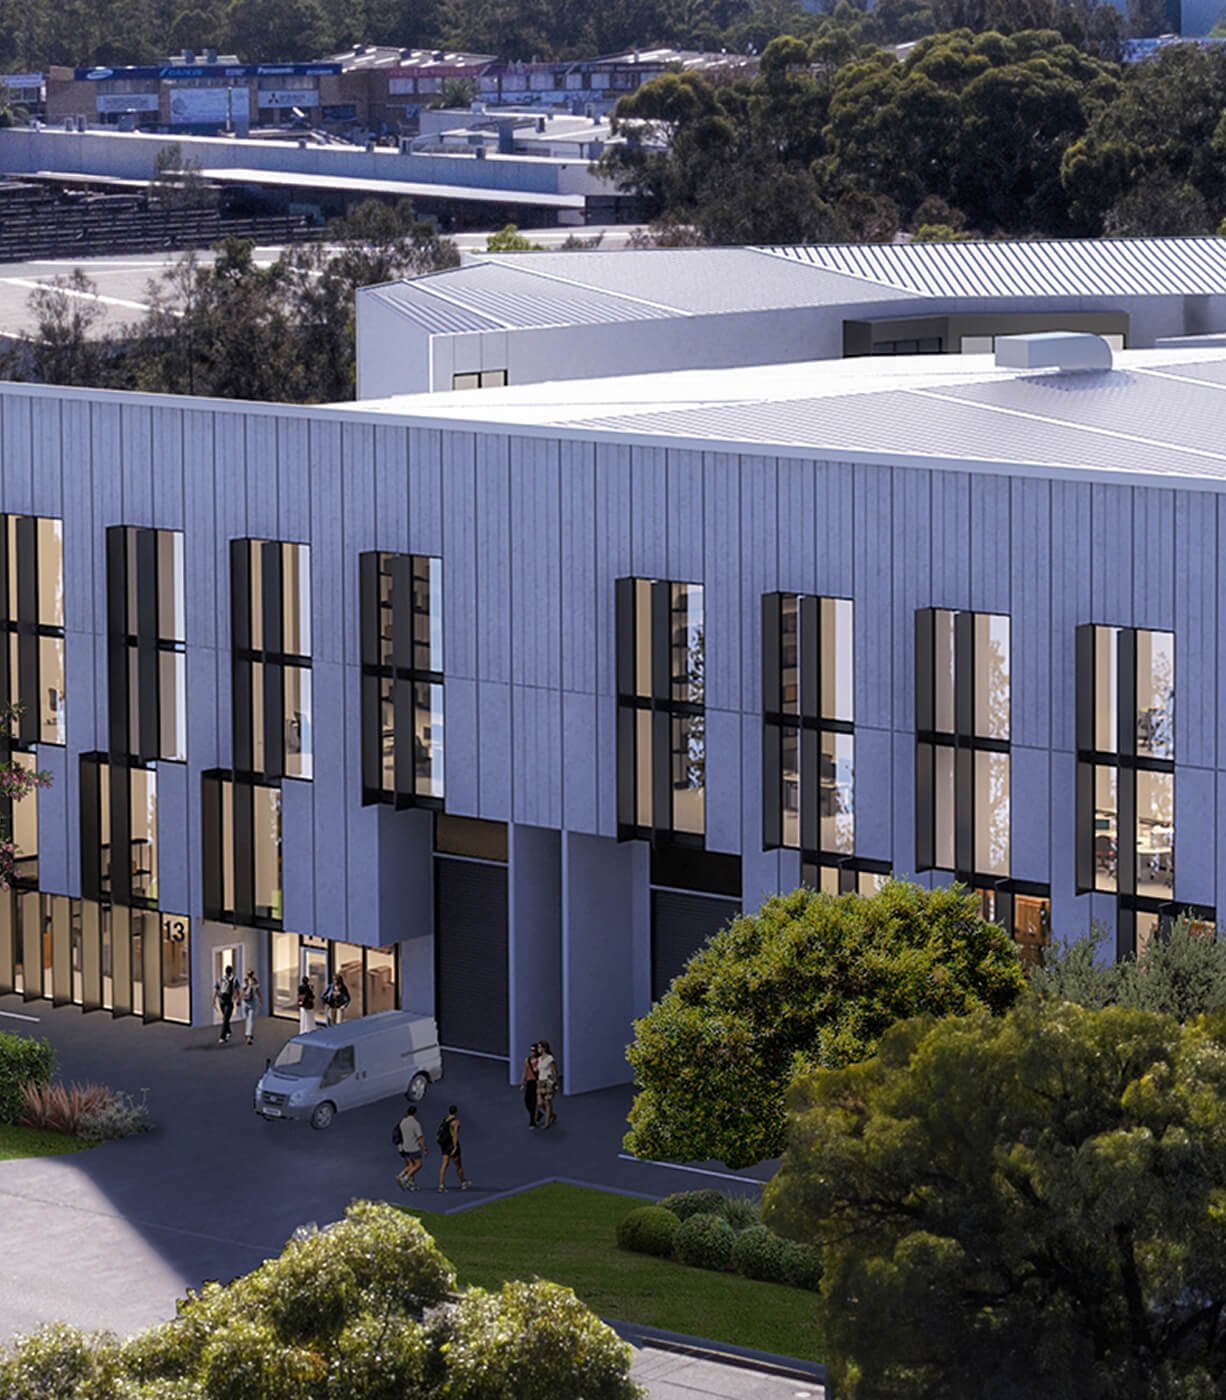
Designed by the renowned architectural firm WMK, this industrial development prioritises optimal functionality and practicality, ensuring it meets the diverse needs of modern businesses. Perfectly located in the heart of Revesby at 21 Marigold Street, Centric Business Park is situated in one of the most sought-after industrial markets – an opportunity not to be missed.
Its central address makes it highly accessible for businesses and clients alike. Whether you’re looking to elevate your business operations or secure a standout investment property, Centric Business Park is brimming with potential. Located just minutes from Bankstown Town Centre and the Sydney CBD, Centric Business Park blends convenience with a vibrant, thriving working environment.
Disclaimer
The contents of this website have been prepared prior to completion of detailed design and construction of Level 33. Images depicting interiors and exteriors (including view lines) are intended as a guide only and are artist’s impressions of how the development may appear when completed. The actual appearance, style and configuration of the elements of the development may vary without notice and may not be identical or similar to the images shown. As such, this material does not constitute a representation, warranty or promise by the Developer, Vendor or the Agent in respect of the actual size, form, dimensions, specifications or layout of the apartments or other parts of the building. Level 33 disclaims, to the extent permitted by law, all liability arising from any action taken by intending purchasers in reliance on the information in this document. The final product may vary from the images shown. Images are artist’s impressions only, fixtures and finishes are subject to change and furniture is not included unless otherwise stated in the contract for sale. Any view lines shown are indicative only as at the date of publication. Actual views from each apartment may vary on completion from that shown. View lines may be impacted by current and future development applications. Changes may be made to the detailed layouts during development and construction in accordance with the provisions of the contract for sale or planning or authority requirements. This material is for general information only and does not constitute personal, financial, legal or investment advice. Prospective purchasers must make and rely on their own enquiries.
Whilst Level 33 endeavours to ensure that the information in this brochure is correct, no warranty, express or implied, is given as to its accuracy. Nothing in this document constitutes specific technical, financial or investment advice and prospective purchasers are advised to seek their own independent advice based on their specific circumstances. To the extent permitted by law, all liability for any loss or damage arising from reliance on this material is excluded. All details are subject to the terms of the contract for sale.
Prepared by Level 33 – April 2026.